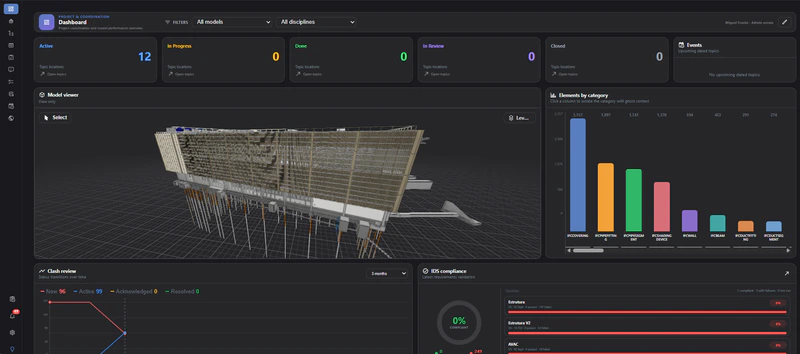
BIM Model Viewer
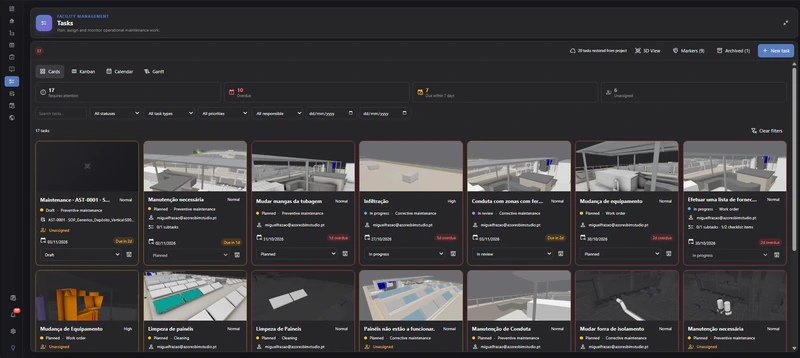
Facility Management
 Digital PlatformsLet's build your platform
Custom Digital Platforms for AECO
A new world of connected information.Custom digital solutions
for the built environment.
01 / Inside your digital environment
Every model holds a bigger story.
Bring yours into focus.
02 / Connected by design
Purpose-built modules. Shared information. Your way of working.
03 / From project to operation
One platform. Shaped around
the work that matters to you.
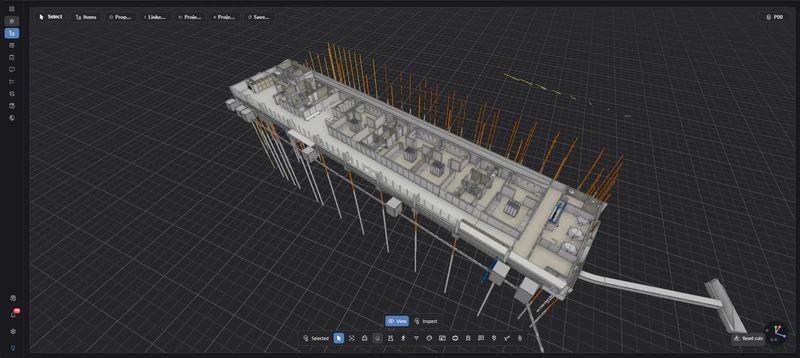
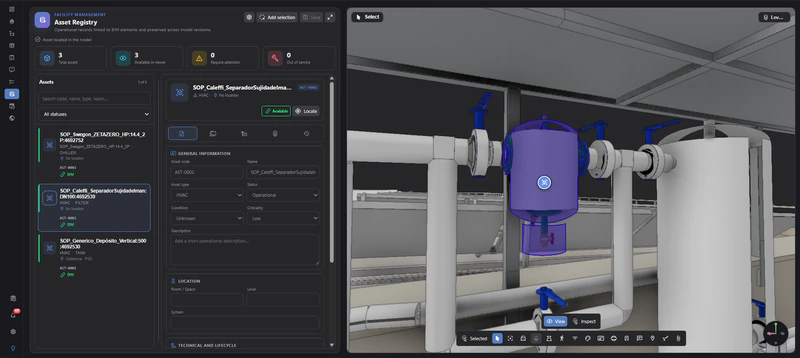
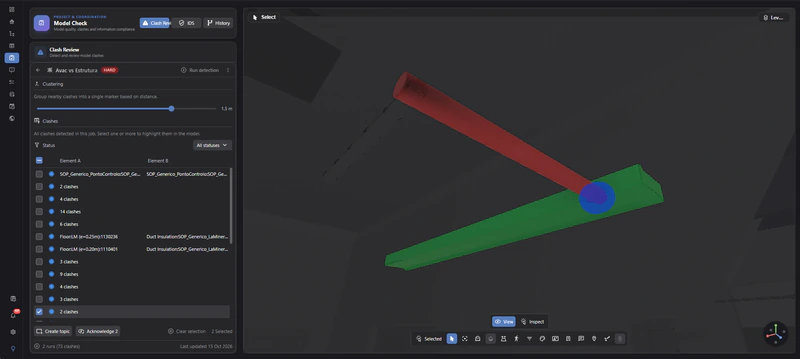
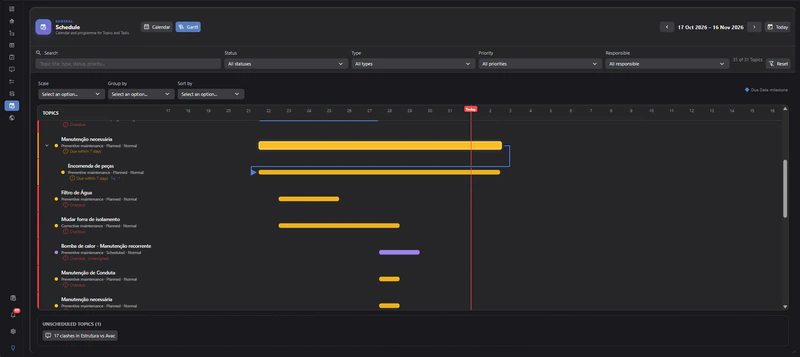
Actual application screenshots · Development version. Custom platforms are scoped for each project.
Facility Management
Digital Twins
BIM Coordination
Collaboration
Construction
Custom Workflows
We understand the built environment.
So your software can, too.
The physical. The digital. The possibilities.
Geometry shows what is there. Information explains how it works.
Geometry shows what is there. Information explains how it works.
Uncover the systems, spaces and assets behind the architecture.
Models, documents and operational records, connected in one environment.
01 / The possibilities
Your workflows are unique. Your platform should be too. Bring the right tools together, without the unnecessary complexity.
Explore models. Connect information.
Actual screenshots from our application in development. These show current development work; each custom platform is scoped around your requirements. Select an image to explore it in detail.
02 / Industry applications
From the first project decision to the daily life of a building. Start where your business needs it most.
Bring asset information, maintenance workflows, inspections and operational records into one working environment. Give teams the context to act.
Explore a Facility Management platform Actual application screenshot · Development version · Project-specific scope03 / A better fit
Start with how your teams work. Then decide what the software should do.
—Recurring per-user or company licence fees
—Paying for tools that remain unused
—Features that don’t match your workflows
—Fragmented apps and duplicated data
—Difficult integrations and limited flexibility
—Dependency on another product roadmap
Features aligned with actual requirements
A simpler, focused user experience
Control over functionality and roadmap
Integrations with your existing systems
Scalability as your requirements evolve
Potentially more efficient licence expenditure
Greater control. A clear view of the full cost. Custom software may still involve hosting, maintenance, updates, security, support and third-party licences. Costs, ownership and source-code rights depend on the commercial and technical agreement. Better alignment does not automatically mean lower cost.
04 / Connected by design
Your information shouldn't stop at the edge of an application. Design the right connections around it.
IFC model workflows
BIM viewers & model properties
Federated information
BCF issue workflows
Data extraction & validation
Autodesk Revit
Rhino / Grasshopper
External APIs & databases
Document management & CDEs
Enterprise software
AI assistants & MCP-based tools
Intelligent information retrieval
Natural-language project queries
Automated workflows
Data enrichment & rule validation
Asset databases
Inspections & maintenance
IoT integrations
Operational dashboards
Digital Twin data environments
Capabilities and integrations are scoped and developed per project, subject to feasibility, technical access, security and client requirements. This is a development capability map, not a list of integrations already commercially available.
05 / Our development journey
We work with the complexity of BIM, coordination and building information every day. Developing our own platform is a natural extension of that experience.
Our ongoing application development explores how models, assets, issues and documents can work together in a clearer environment. Those challenges inform the platforms we design for others.
Own-platform development in progressUnderstand the system before designing the solution.
06 / Before we build
We design and develop custom AECO platforms. The modules shown are examples of what can be developed, not a fixed package. Our own platform is still in development.
Yes. A focused initial scope can address one operational challenge. Further modules and integrations can be planned as requirements become clearer.
Ownership, source-code access, licensing and support are defined in the project agreement. We discuss these before development so the scope and responsibilities are clear.
We assess each integration against available APIs, data formats, permissions, licensing, security and project feasibility. Not every tool or integration will be possible.
We save your registration and area of interest. Azores BIM Studio may contact you to understand your requirements or share relevant development updates. There is no payment, purchase commitment or guaranteed launch date.
Let's build what comes next
Tell us where your tools fall short.
Let's explore what your platform could become.